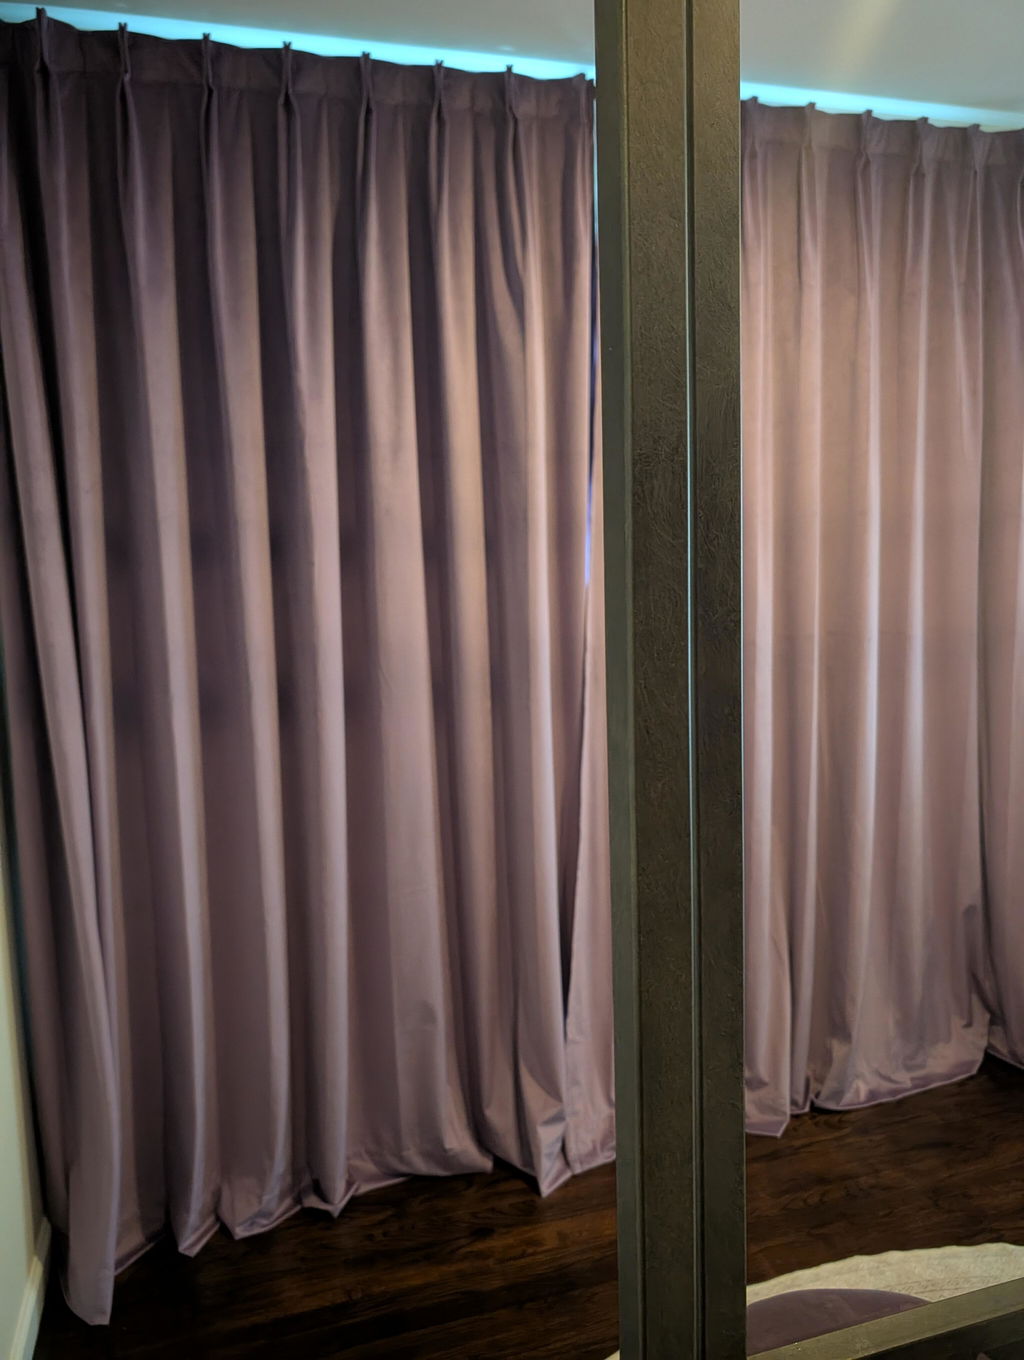
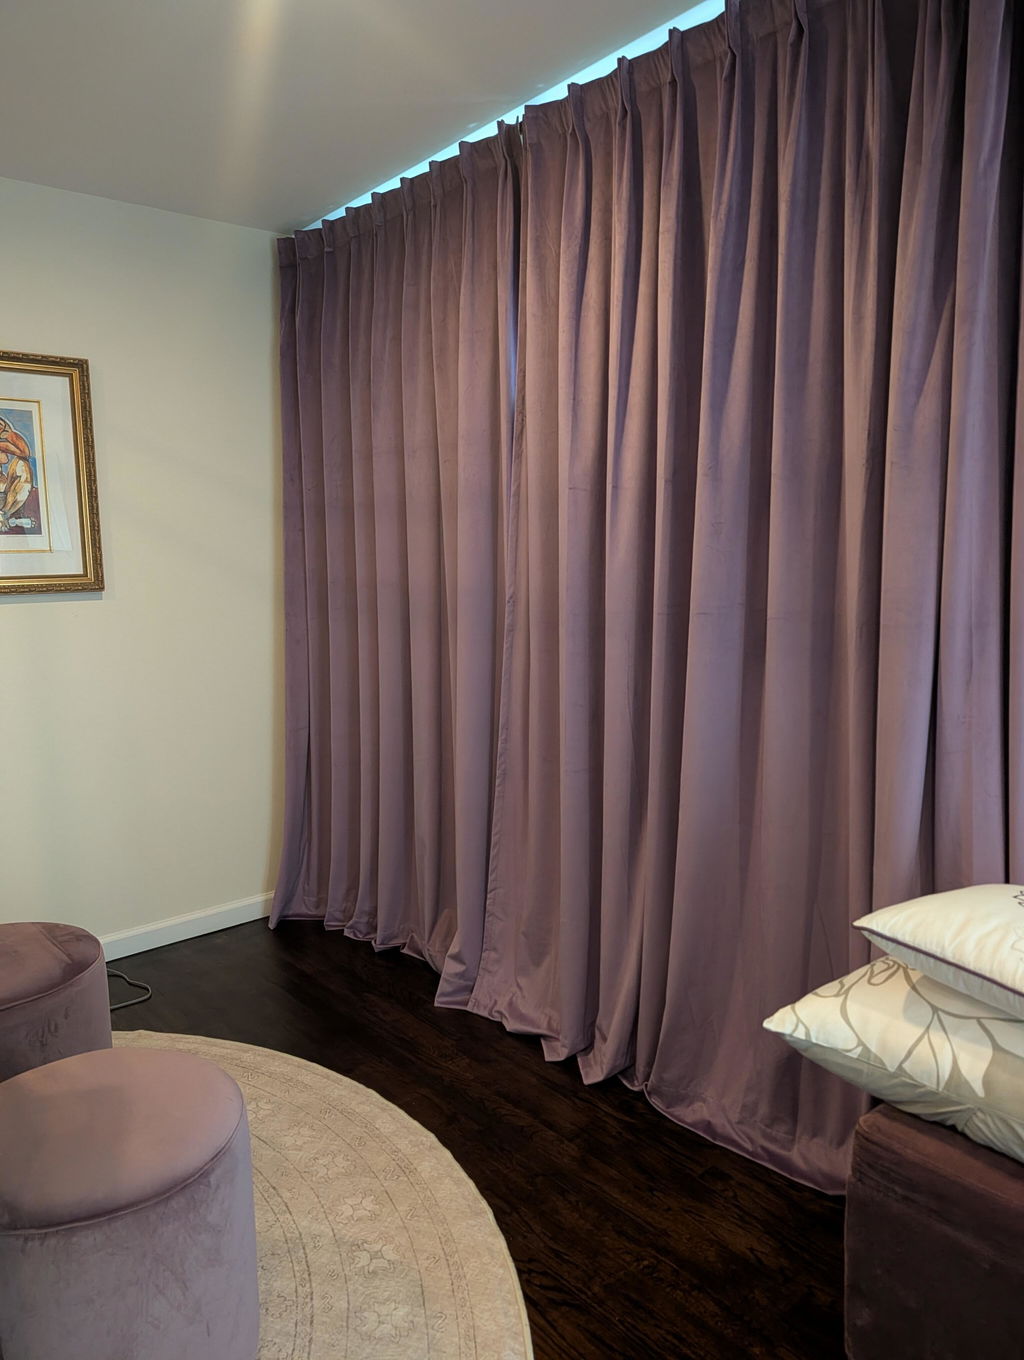
Moven Suspended Room Divider Curtain Track

$139.99
Moven Suspended Room Divider Curtain Track
Moven Suspended Room Divider Curtain Track- -TWOPAGES
Moven Suspended Room Divider Curtain Track
Moven Suspended Room Divider Curtain Track- -TWOPAGES
Moven Suspended Room Divider Curtain Track
Moven Suspended Room Divider Curtain Track- -TWOPAGES
Moven Suspended Room Divider Curtain Track
Moven Suspended Room Divider Curtain Track- -TWOPAGES
Moven Suspended Room Divider Curtain Track
Moven Suspended Room Divider Curtain Track- -TWOPAGES
Moven Suspended Room Divider Curtain Track
Moven Suspended Room Divider Curtain Track- -TWOPAGES
Moven Suspended Room Divider Curtain Track
Moven Suspended Room Divider Curtain Track- -TWOPAGES
Moven Suspended Room Divider Curtain Track
Moven Suspended Room Divider Curtain Track- -TWOPAGES
Moven Suspended Room Divider Curtain Track
Moven Suspended Room Divider Curtain Track- -TWOPAGES
Moven Suspended Room Divider Curtain Track
Moven Suspended Room Divider Curtain Track- -TWOPAGES
Moven Suspended Room Divider Curtain Track
Moven Suspended Room Divider Curtain Track- -TWOPAGES
Moven Suspended Room Divider Curtain Track
Moven Suspended Room Divider Curtain Track- -TWOPAGES
See more

Moven Suspended Room Divider Curtain Track

$139.99
  • Straight, L & U Layouts
  • Flexible Space Division
  • Smooth Operation
Arrives Nov 11 - 18
1 Layout L-Shaped
2 L-Shaped Track Section Guide

Measure the space you want to divide, then select the track lengths below.

Either side can be positioned on the left or right.

  • A: One side, from the corner to the track end.
  • B: The other side, from the corner to the track end.

Need help choosing your track size? Contact us before ordering.

Top view of an L-shaped track: A is the left side length and B is the upper side length. Both are measured from the corner to the open end.
3 Side A Length
  • 4 ft (48 inches)
  • 6 ft (72 inches)
  • 8 ft (96 inches)
  • 10 ft (120 inches)
4 Side B Length
  • 4 ft (48 inches)
  • 6 ft (72 inches)
  • 8 ft (96 inches)
  • 10 ft (120 inches)
  • 12 ft (144 inches)
5 Total Track Length
Total Track Length is the combined length of the two sides selected above (A + B).
The total length updates automatically.
  • 8 ft (96 inches)
  • 10 ft (120 inches)
  • 12 ft (144 inches)
  • 14 ft (168 inches)
  • 16 ft (192 inches)
  • 18 ft (216 inches)
  • 20 ft (240 inches)
  • 22 ft (264 inches)
6 U-Shaped Track Section Guide

Measure the area you want to divide, then select the finished track length for each side below.

  • A: Left side, from the corner to the open end.
  • B: Full center span, from corner to corner.
  • C: Right side, from the corner to the open end.

Need help choosing your track size? Contact us before ordering.

Top view of a U-shaped track: A is the left side length, B is the full center span, and C is the right side length.
7 Left Side Length (A)
  • 4 ft (48 inches)
  • 6 ft (72 inches)
  • 8 ft (96 inches)
  • 10 ft (120 inches)
  • 12 ft (144 inches)
8 Center Length (B)
  • 4 ft (48 inches)
  • 6 ft (72 inches)
  • 8 ft (96 inches)
  • 10 ft (120 inches)
  • 12 ft (144 inches)
9 Right Side Length (C)
  • 4 ft (48 inches)
  • 6 ft (72 inches)
  • 8 ft (96 inches)
  • 10 ft (120 inches)
  • 12 ft (144 inches)
10 Total Track Length
Total Track Length is the combined length of the three sides selected above (A + B + C).
The total length updates automatically.
  • 12 ft (144 inches)
  • 14 ft (168 inches)
  • 16 ft (192 inches)
  • 18 ft (216 inches)
  • 20 ft (240 inches)
  • 22 ft (264 inches)
  • 24 ft (288 inches)
  • 26 ft (312 inches)
  • 28 ft (336 inches)
  • 30 ft (360 inches)
  • 32 ft (384 inches)
  • 34 ft (408 inches)
  • 36 ft (432 inches)
11 Straight Track Section Guide

Measure the space you want to divide, then select the total track length below.

  • Track Length: From one end to the other.

Need help choosing your track size? Contact us before ordering.

Top view of a straight track: one end of your planned track to the other.
12 Straight Track Length
Lengths over 8 ft consist of two straight track sections joined together.
  • 2ft (24 inches)
  • 4ft (48 inches)
  • 6ft (72 inches)
  • 8ft (96 inches)
  • 10ft (120 inches)
  • 12ft (144 inches)
  • 16ft (192 inches)
13 Suspension Rod Height
Suspension rods connect the track to the ceiling and hold it in place.
Choose the distance from the ceiling to the top of the track.
14 Room Label
QUANTITY
Set
Interest-free payments with

Checkout securely with

description

Create privacy and define your space with the Moven Suspended Room Divider Curtain Track. Suspended from the ceiling, it comes in straight, L-shaped, and U-shaped layouts for open rooms, sleeping nooks, and dressing areas.

Features & Benefits

A Defined Space, A Softer Boundary: Introduce separation with fabric to create distinct areas for everyday activities.
An Architectural Detail Above: The suspended track and vertical support rods create a structured visual element while keeping the floor clear of freestanding divider bases.
Straight, L-Shaped & U-Shaped Layouts: Divide a space with a straight track, frame a corner on two sides, or surround a dedicated area on three sides.

Note

  • Straight: Tracks over 8 ft require joining two sections: 10 ft (6 + 4 ft), 12 ft (6 + 6 ft), or 16 ft (8 + 8 ft).
  • L-Shaped & U-Shaped: Select each side length—A and B for L-shaped layouts, or A, B, and C for U-shaped layouts. Your total track length is calculated automatically.
  • Choose a 10-inch or 22-inch ceiling-to-track-top height. The upper and lower adjustment bars provide approximately 2 inches of additional height in total.
  • Included Components: Track sections, connectors, suspension rods, and roller carrier quantities vary by the selected layout and size.

Installation

How to Install Moven Suspended Room Divider Curtain Track

Specifications

  • Material Aluminum Alloy
  • Layout Options Straight, L-shaped or U-shaped
  • Mounting Style Ceiling suspension with vertical support rods (solid ceiling required)
  • Track Profile  1 3/8" H × 9/16" W
  • Wall Thickness 1/16 inches
  • Track Top to Carrier Height 1 3/4 inches
  • End Cap Dimensions 1 7/16" L × 3/4" W × 1 1/4" H (The end caps can also be secured to a wall.)
  • Suspension Rod Length  10″ or 22″ (The upper and lower adjustment bars provide approx. 2 inches of additional height in total.)
  • Load Capacity  3.36 lb/ft (varies depending on suspension rods, track length, and installation conditions.)
Dimensions & Set Contents

Size:
Track Profile: 1 3/8" H × 9/16" W
Wall Thickness: 1/16 inches
Height from Track Top to Carrier: 1 3/4 inches
Carrier Height: 7/8 inches
Upper Adjustment Bar Height: 4 1/8 inches
Lower Adjustment Bar Height: 2 1/16 inches
Suspension Rod Length: 10″ or 22″

Set Includes:
L-Shaped: 1 L-Shaped Corner Track, 1–2 Straight Track Sections, 2–3 Connectors, 2 End Caps, Carriers, 3–7 Suspension Rods (quantities vary by track length), and 3–7 Expansion Bolts (one per suspension rod).
U-Shaped: 2 L-Shaped Corner Tracks, 0–3 Straight Track Sections, 2–5 Connectors, 2 End Caps, Carriers, 4–11 Suspension Rods (quantities vary by track length), and 4–11 Expansion Bolts (one per suspension rod).
Straight: 1–2 Straight Track Sections, 0–1 Connectors, 2 End Caps, Carriers, 1–5 Suspension Rods (quantities vary by track length), and 1–5 Expansion Bolts (one per suspension rod).
*Straight track section, connector, suspension rod, and carrier quantities depend on the selected track length. Expansion bolt quantities depend on the number of suspension rods.

Measurement Guidelines

How to Measure Your Moven Track

Step 1: Choose Your Layout
Choose a straight, L-shaped, or U-shaped layout. Keep the track clear of doors, furniture, and other obstructions.
Step 2: Measure Your Track Layout
Straight
Measure from one end of your planned track to the other.
L-Shaped
A & B: Measure each side from the corner to its track end.
U-Shaped
A: Left side, from the corner to the track end.
B: Center span, from corner to corner.
C: Right side, from the corner to the track end.
Step 3: Select Your Track Lengths
Straight

Select the Straight Track Length option that matches your measurement.
L-Shaped
Select your Side A and Side B lengths. Your total track length will appear automatically.
U-Shaped
Select your Side A, Side B, and Side C lengths. Your total track length will appear automatically.
Step 4: Choose Your Suspension Rod Height
Select 10″ or 22″, measured from the ceiling to the top of the track. Each option extends approximately 2″, up to 12″ or 24″, respectively.

*Suspension rods must be securely fixed to a solid ceiling structure.

Shipping & Return

Lead Time: 7-14 Days

View Shipping Guide  here.

Made-to-order hardware is not returnable if products are made matching your original order details. 

View the complete RETURN & REFUND POLICY

How to Install the Moven Suspended Curtain Track

1. If supplied in multiple sections, join the track sections with the connectors and tighten the screws.
2. Position the track mounting screws along the upper channel, mark the corresponding ceiling fixing points, and attach the track brackets.
3. Secure the mounting bases to the ceiling, attach the ceiling brackets, and insert and fasten the suspension rods.
4. Insert the roller carriers into the lower track channel and secure the end caps.
5. Lift the track onto the suspension rods and tighten the bracket set screws with an Allen wrench.
6. Where the track ends meet a wall, mark and secure the end caps to the wall, then refit the track and tighten the screws.

*Suspension rods must be securely fixed to a solid ceiling structure. Maintain an insertion depth of at least 1 1/4 inches at the rod connections.

Find the Shape for Your Space

Choose the footprint that fits the area you want to define.

L-Shaped Layout

WORK / READ / UNWIND

Make room for your everyday.

Define a corner for work, reading or unwinding with a track that follows two adjoining sides.

U-Shaped Layout

REST / DRESS / WORK

Create a space of your own.

Define a separate space with a three-sided layout, adaptable to different activities in homes and shared interiors.

Straight Layout

DIVIDE / CONNECT

A simple line. A separate space.

Define a space along a single line, with curtains that open to connect adjoining areas.

Thoughtful Details, Flexible Spaces

Suspended Design

A visible gap above the track gives the divider a light, open appearance.

A Layout for Your Space

Choose a straight, L-shaped or U-shaped track to suit the area you want to define.

Open or Separate

Draw or gather the curtains to adjust how connected your space feels.

Designed Around Your Space

From everyday living to shared interiors, discover the ways to define a space with MOVEN.

Open-Plan Apartment

Fitting Room

Moven Suspended Room Divider Curtain Track- -TWOPAGES

Shared Workspace

Walk-In Closet

Office

Study Room

Hospital Room

Moven Suspended Room Divider Curtain Track- -TWOPAGES

Room Dividers

Compatible Curtain Headers

From tailored pleats to simple flat-hook headers, MOVEN works with a range of curtain styles for a clean, coordinated finish.

Pleated Headers

Pinch Pleat, Triple Pleat, Tailor Pleat, Triple Tailor Pleat, French Pleat, Triple French Pleat, Goblet and Inverted Box Pleat.

Flat Hook Headers

Flat Hook, 4-in-1 (Hook Belt)

FAQs

How do I choose between straight, L-shaped and U-shaped layouts?

Choose a straight layout to divide a space in a single line; an L-shaped layout defines two connected sides of a space. A U-shaped layout surrounds three sides. Choose the footprint that suits the area you want to separate.

How do I choose the curtain length for my Moven track?

For curtains that reach the floor, subtract the actual suspension height and the 1 3/4″ distance from the track top to the carrier from your ceiling-to-floor height.
Curtain length = ceiling-to-floor height − actual suspension height − 1 3/4″.
For example, with a 120″ ceiling height and a 10″ suspension rod:
Without extension: 120″ − 10″ − 1 3/4″ = 108 1/4″.
Fully extended by 2″: 120″ − 12″ − 1 3/4″ = 106 1/4″.
Your curtain length would therefore range from 106 1/4″ to 108 1/4″, depending on the rod’s actual adjustment. Only subtract the additional height you use.

Can I use curtains I already own?

Use curtains with suitable hooks that connect to the track carrier eyelets. Confirm header and hook compatibility, curtain weight and carrier requirements with us before ordering. 

What measurements should I prepare?

Prepare the dimensions of each side, your desired ceiling-to-track distance and details of the mounting surface. 

Which suspension rod lengths are available?

The listed options are 10″ or 22″ (The upper and lower adjustment bars provide approx. 2 inches of additional height in total). Choose according to your ceiling height and intended track position.

Does every size include the same number of components?

No. Track sections, connectors, suspension rods, and roller carriers vary with the selected size and layout.